
For more information regarding the value of a property, please contact us for a free consultation.
Key Details
Property Type Single Family Home
Sub Type Single Family Residence
Listing Status Sold
Purchase Type For Sale
Square Footage 3,086 sqft
Subdivision River Oaks Estates
MLS Listing ID 1340603
Style 1st Floor Entry,Single level Floor Plan
Bedrooms 5
Full Baths 3
Half Baths 3
Year Built 2007
Annual Tax Amount $6,035
Tax Year 2025
Lot Size 2.840 Acres
Property Sub-Type Single Family Residence
Property Description
Mediterranean-Inspired Riverfront Estate with Exceptional Grounds and Guest Accommodations
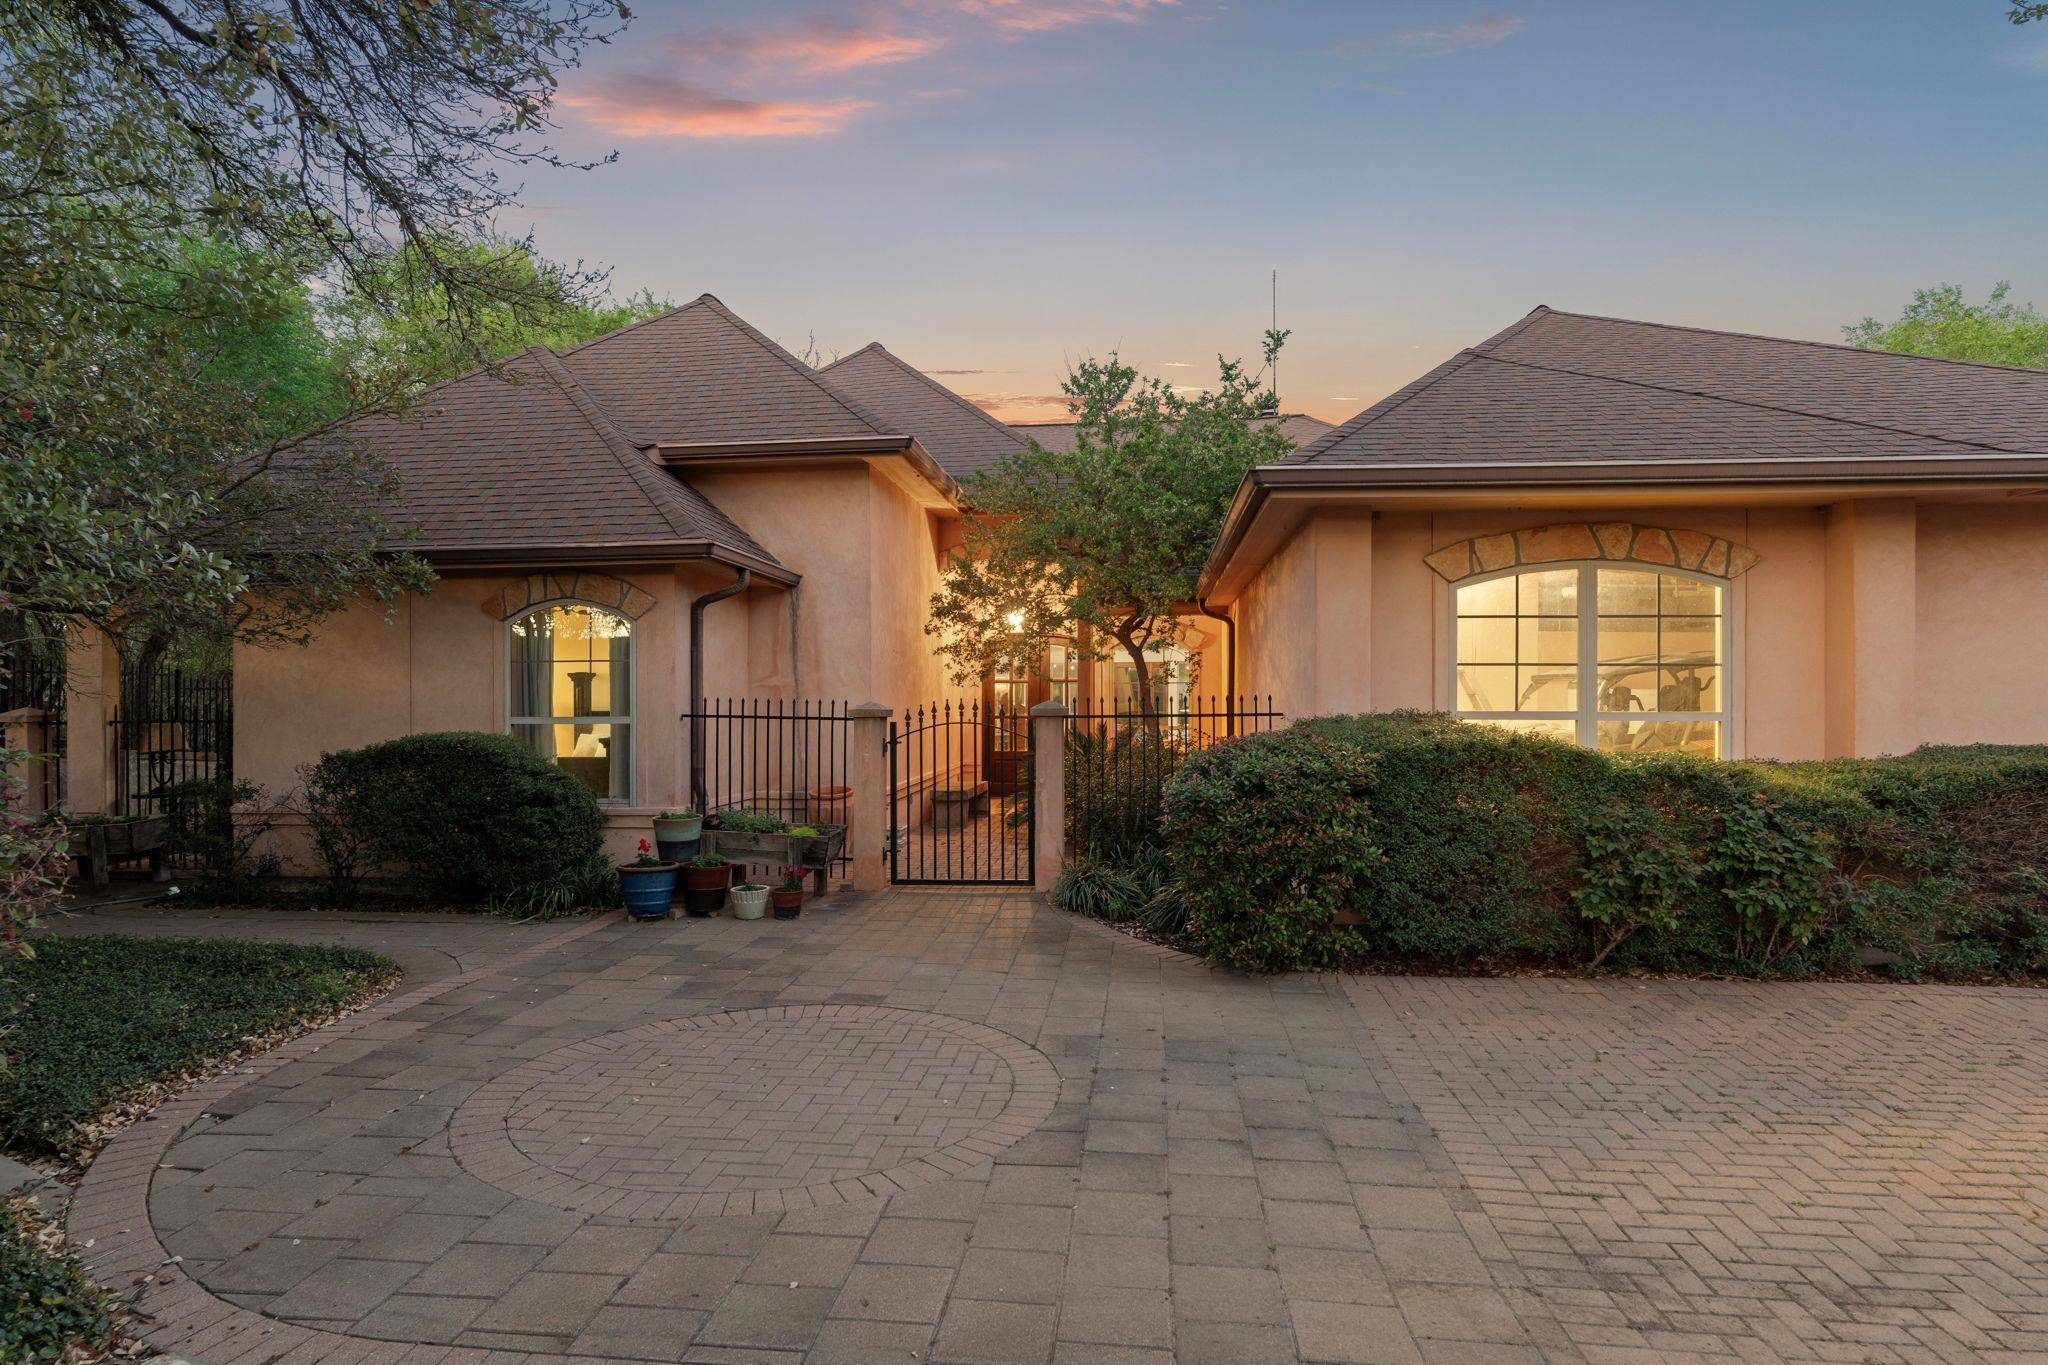
Set on approximately 2.84 acres with direct San Marcos River frontage, this distinctive estate presents a rare combination of architectural character, expansive outdoor living, and multiple guest accommodations. Thoughtfully designed and richly detailed, the property offers a private setting enhanced by natural surroundings and curated improvements throughout.
The main residence is a Mediterranean-style stucco home featuring three bedrooms and two and a half bathrooms, where travertine flooring extends throughout the interiors. The kitchen is appointed with a marble island and custom cabinetry. Two secondary bedrooms open directly to a private courtyard. The primary suite is designed as a retreat, offering a spacious layout that includes a two-story closet, a soaking tub with an integrated heating system, and a reinforced safe room.
Outdoor living features a covered patio with a fireplace, integrated television space, full outdoor kitchen, and fire pit. Additional features include a whole home generator, leafguard gutters, and a two-car garage with an extendable awning.
Beyond the main residence, the property offers a collection of versatile structures, including a four-car garage with plumbing and outdoor shower, an additional workshop/garage, and a one-bedroom guesthouse with full kitchen and private balcony. A unique highlight is the elevated treehouse retreat overlooking the river, complete with a kitchenette, living area, and outdoor shower.
The grounds include approximately 18,000 square feet of brick pavers leading to a riverfront deck with covered picnic areas. Additional features include a water feature, riverside sitting area with a fireplace, and a full RV hookup.
Combining river frontage, architectural detail, and a wide array of amenities, this property offers a distinctive opportunity for private enjoyment or flexible living in a scenic Texas setting.
Location
State TX
County Guadalupe
Area Gu
Interior
Heating Central, Electric, Exhaust Fan, Fireplace Insert, Fireplace(s), Varies by Unit
Cooling Ceiling Fan(s), Central Air, Electric, Varies by Unit
Flooring Stone, Tile, Wood
Fireplaces Number 3
Fireplaces Type Den, Fire Pit, Gas Log, Gas Starter, Living Room, Outside, Propane, Wood Burning
Exterior
Exterior Feature Balcony, Barbecue, Uncovered Courtyard, Exterior Steps, Gas Grill, Gutters Full, Lighting, Outdoor Grill, Private Entrance, Private Yard, RV Hookup
Garage Spaces 6.0
Fence Partial
Pool None
Community Features None
Utilities Available Electricity Connected, Other, Propane
Waterfront Description River Front,Waterfront
View Panoramic, Pasture, River, Rural, Trees/Woods, Water
Roof Type Composition
Building
Lot Description Back Yard, Front Yard, Gentle Sloping, Landscaped, Level, Private, Private Maintained Road, Many Trees, Trees-Medium (20 Ft - 40 Ft)
Foundation Pillar/Post/Pier, Slab
Sewer Septic Tank
Water MUD, Public
Structure Type HardiPlank Type,Masonry – All Sides,Stucco
New Construction No
Schools
Elementary Schools Prairie Lea
Middle Schools Prairie Lea
High Schools Prairie Lea
School District Prairie Lea Isd
Others
Acceptable Financing Cash, Conventional, FHA, USDA Loan, VA Loan
Listing Terms Cash, Conventional, FHA, USDA Loan, VA Loan
Special Listing Condition Standard
Read Less Info
Want to know what your home might be worth? Contact us for a FREE valuation!

Our team is ready to help you sell your home for the highest possible price ASAP
Bought with Non Member
NEARBY SCHOOLS & BUSINESSES
GET MORE INFORMATION
Karen McCarty
Associated Broker License ID: 279520
Associated Broker License ID: 279520
- Homes for Sale in Austin
- Homes for Sale in Cedar Park
- Homes for Sale in Leander
- Homes for Sale in Round Rock
- Homes for Sale in Georgetown
- Homes for Sale in Liberty Hill
- Homes for Sale in Hutto
- Homes for Sale in Lago Vista
- Homes for Sale in Pflugerville
- Homes with a Pool
- Homes for Sale in Westlake
- Luxury Home Search
- Homes for Sale in Bee Cave
- Land for Sale
- Homes for Sale in Lakeway