
For more information regarding the value of a property, please contact us for a free consultation.
Key Details
Property Type Single Family Home
Sub Type Single Family Residence
Listing Status Sold
Purchase Type For Sale
Square Footage 2,447 sqft
Subdivision Sun City Georgetown Nbrhd 05-B Amd Place
MLS Listing ID 8041717
Bedrooms 3
Full Baths 2
Half Baths 1
HOA Fees $163/ann
Year Built 1996
Annual Tax Amount $9,045
Tax Year 2025
Lot Size 0.344 Acres
Property Sub-Type Single Family Residence
Property Description
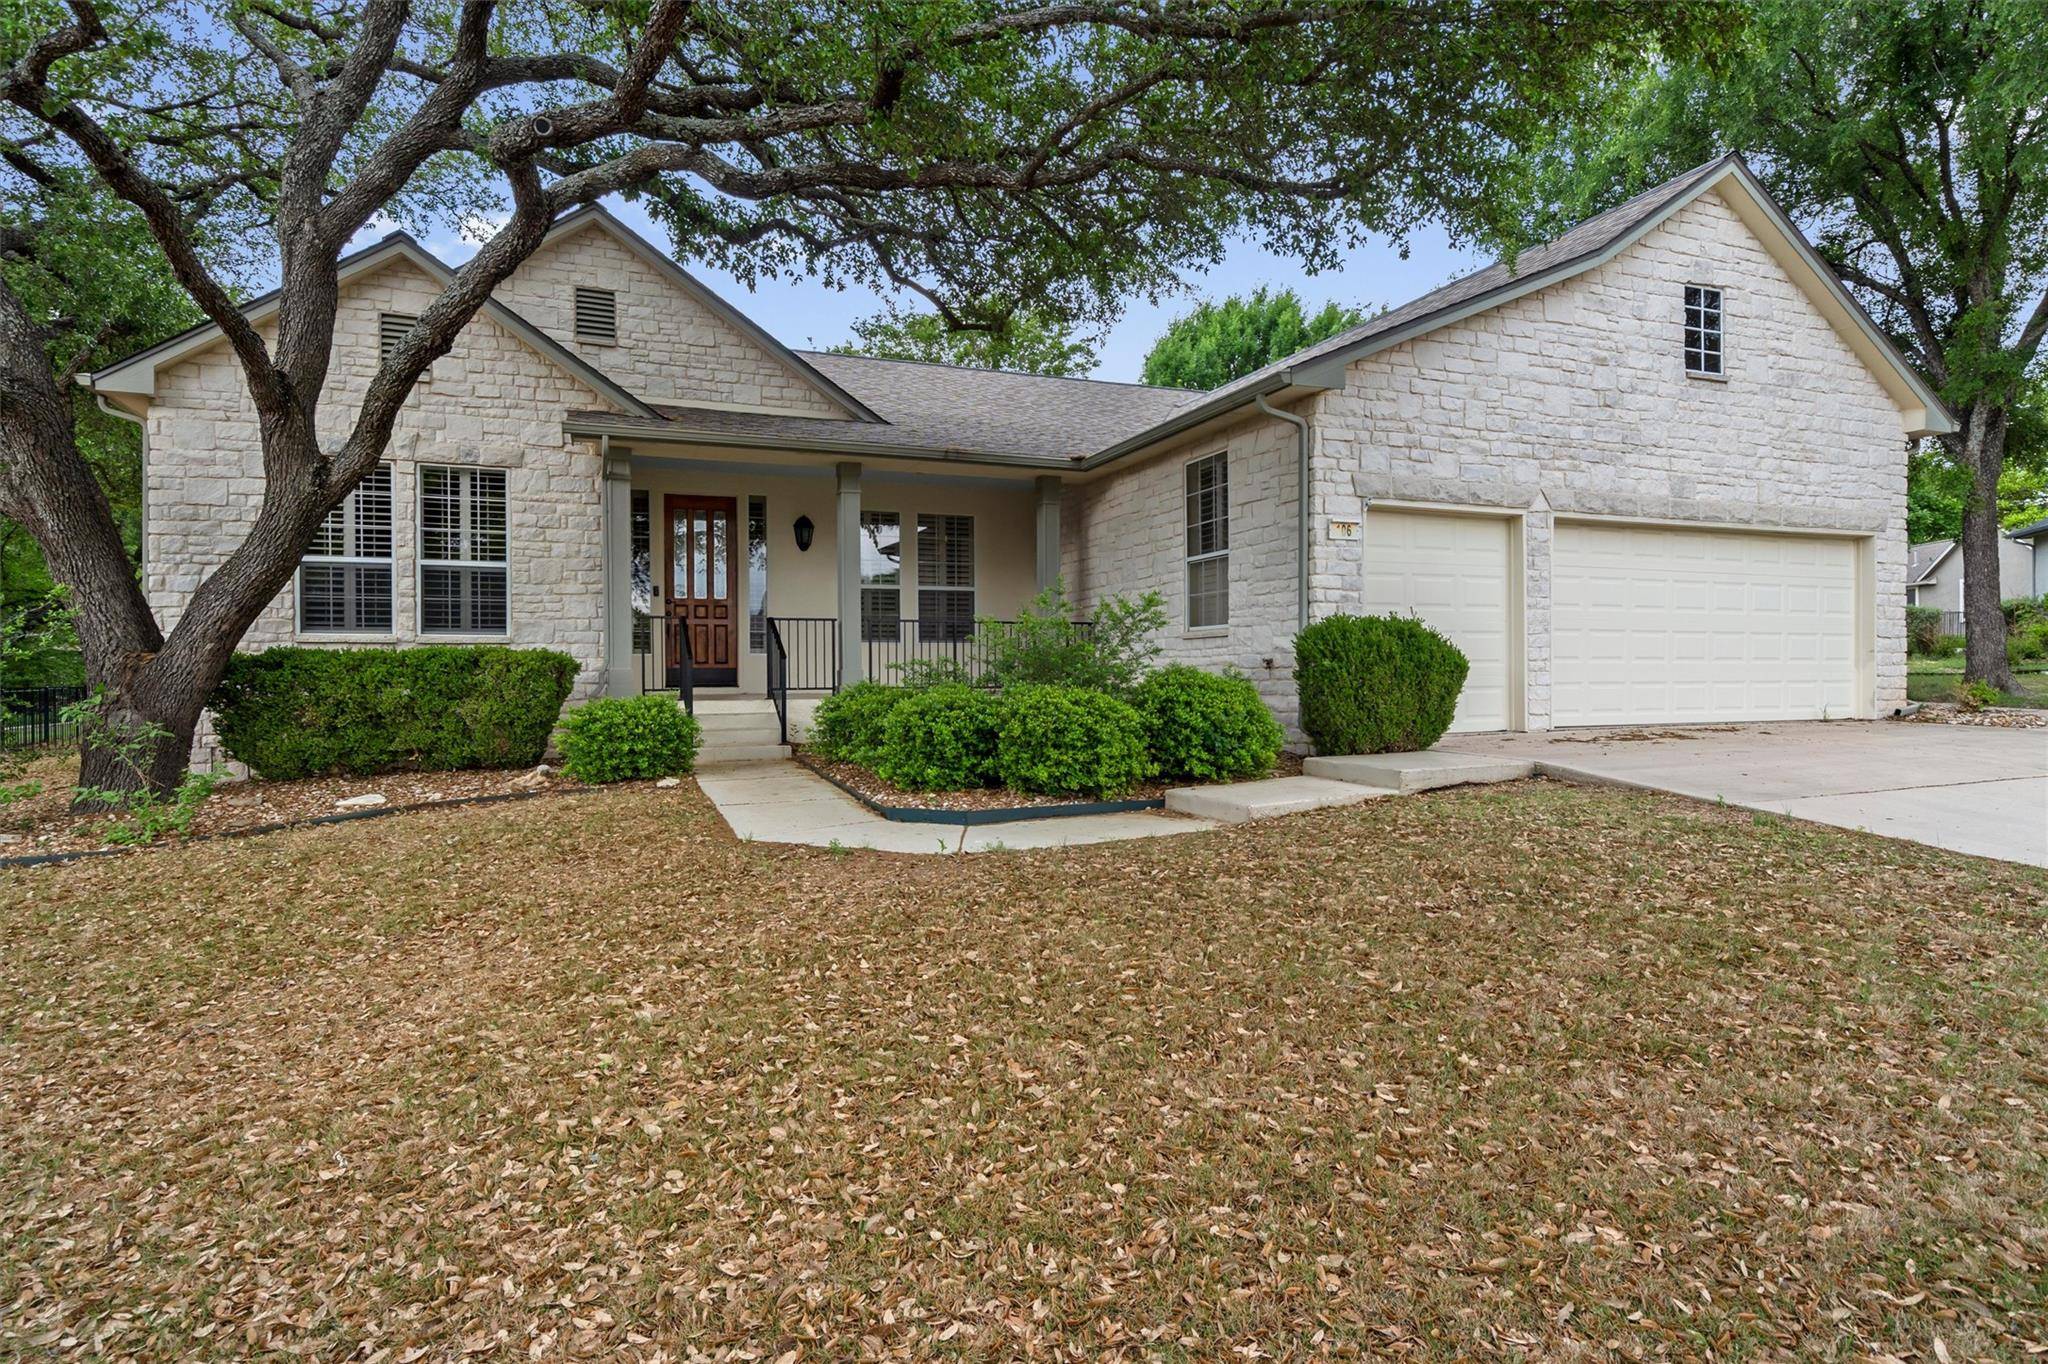
A jumbo cul-de-sac lot offers endless opportunities for outdoor enjoyment at this choice Sun City Texas Pedernales plan, where a Golf Cart Garage can house your favorite vehicle. After greetings from a Front Sitting Porch, a Gallery Foyer invites you inside. There, ten-foot ceilings rimmed with crown molding add their airy appeal, while French doors off the Foyer introduce the Study/Computer Room, a perfect Office-at-Home, where high transom windows provide natural lighting. Nearby, the Dining portion of the sizable Great Room houses a wall of custom built-ins, while the Great Room itself flaunts a gas-log Fireplace and timeless wood floors. Adjacent to the Great Room, the mammoth Open Kitchen toasts a fun island, as plentiful cabinets and miles of counter space will have you organized in no time. Additionally, a bay-windowed Breakfast Room views the wide and deep back yard, a portion of which is fenced for Fido. Full-view glass doors off the Breakfast Room open onto a party deck with pergola, a happy spot overlooking the back yard vista. More back yard views are witnessed at the rear Primary Bedroom, an outsized and king-sized space with a large ensuite Primary Bath loaded with thoughtful storage and a seated vanity. Recent upgrades include a frameless shower. A spacious Walk-In Closet with custom organizers completes the suite. Off the Hallway, a well-placed Power Room deems this plan ideal for Texas-sized entertaining, while a Third Bedroom is nearby. On the side of the home, the Guest Bedroom touts an ensuite full Bath, ideal for visiting guests. The Laundry, complete with soaking sink, is the access point to the Two-Car plus Golf Cart Garages. A clever service door on the side of the Garages opens to a winding sidewalk leading to the fenced rear yard and spacious side yard. Take your time seeing this unique home jam-packed with potential for future upgrades. *Upgraded HVAC - 2024
Location
State TX
County Williamson
Area Gtw
Interior
Heating Central, Natural Gas
Cooling Ceiling Fan(s), Central Air, Electric
Flooring Carpet, Tile, Wood
Fireplaces Number 1
Fireplaces Type Gas Log, Great Room
Exterior
Exterior Feature Gutters Full
Garage Spaces 3.0
Fence Partial, Wrought Iron
Pool None
Community Features Common Grounds, Curbs, Dog Park, Fishing, Fitness Center, Game/Rec Rm, Golf, Hot Tub, Lake, Mini-Golf, Park, Picnic Area, Planned Social Activities, Playground, Pool, Putting Green, Restaurant, Sport Court(s)/Facility, Street Lights, Tennis Court(s), Underground Utilities, Trail(s)
Utilities Available Cable Available, Electricity Connected, Natural Gas Connected, Phone Available, Sewer Connected, Underground Utilities, Water Connected
Waterfront Description None
View None
Roof Type Composition,Shingle
Building
Lot Description Cul-De-Sac, Irregular Lot, Landscaped, Pie Shaped Lot, Sprinkler - Automatic, Sprinkler - Rain Sensor, Trees-Medium (20 Ft - 40 Ft)
Foundation Slab
Sewer Public Sewer
Water Public
Structure Type Stone Veneer,Stucco
New Construction No
Schools
Elementary Schools Na_Sun_City
Middle Schools Na_Sun_City
High Schools Na_Sun_City
School District Jarrell Isd
Others
Acceptable Financing Cash, Conventional, FHA, Texas Vet, VA Loan
Listing Terms Cash, Conventional, FHA, Texas Vet, VA Loan
Special Listing Condition Standard
Read Less Info
Want to know what your home might be worth? Contact us for a FREE valuation!

Our team is ready to help you sell your home for the highest possible price ASAP
Bought with HG, REALTORSr
NEARBY SCHOOLS & BUSINESSES
GET MORE INFORMATION
Karen McCarty
Associated Broker License ID: 279520
Associated Broker License ID: 279520
- Homes for Sale in Austin
- Homes for Sale in Cedar Park
- Homes for Sale in Leander
- Homes for Sale in Round Rock
- Homes for Sale in Georgetown
- Homes for Sale in Liberty Hill
- Homes for Sale in Hutto
- Homes for Sale in Lago Vista
- Homes for Sale in Pflugerville
- Homes with a Pool
- Homes for Sale in Westlake
- Luxury Home Search
- Homes for Sale in Bee Cave
- Land for Sale
- Homes for Sale in Lakeway