
For more information regarding the value of a property, please contact us for a free consultation.
Key Details
Property Type Single Family Home
Sub Type Single Family Residence
Listing Status Sold
Purchase Type For Sale
Square Footage 1,541 sqft
Subdivision Rancho Alto Ph 01
MLS Listing ID 5683119
Bedrooms 3
Full Baths 2
HOA Fees $20/ann
Year Built 2008
Annual Tax Amount $7,747
Tax Year 2026
Lot Size 7,448 Sqft
Property Sub-Type Single Family Residence
Property Description
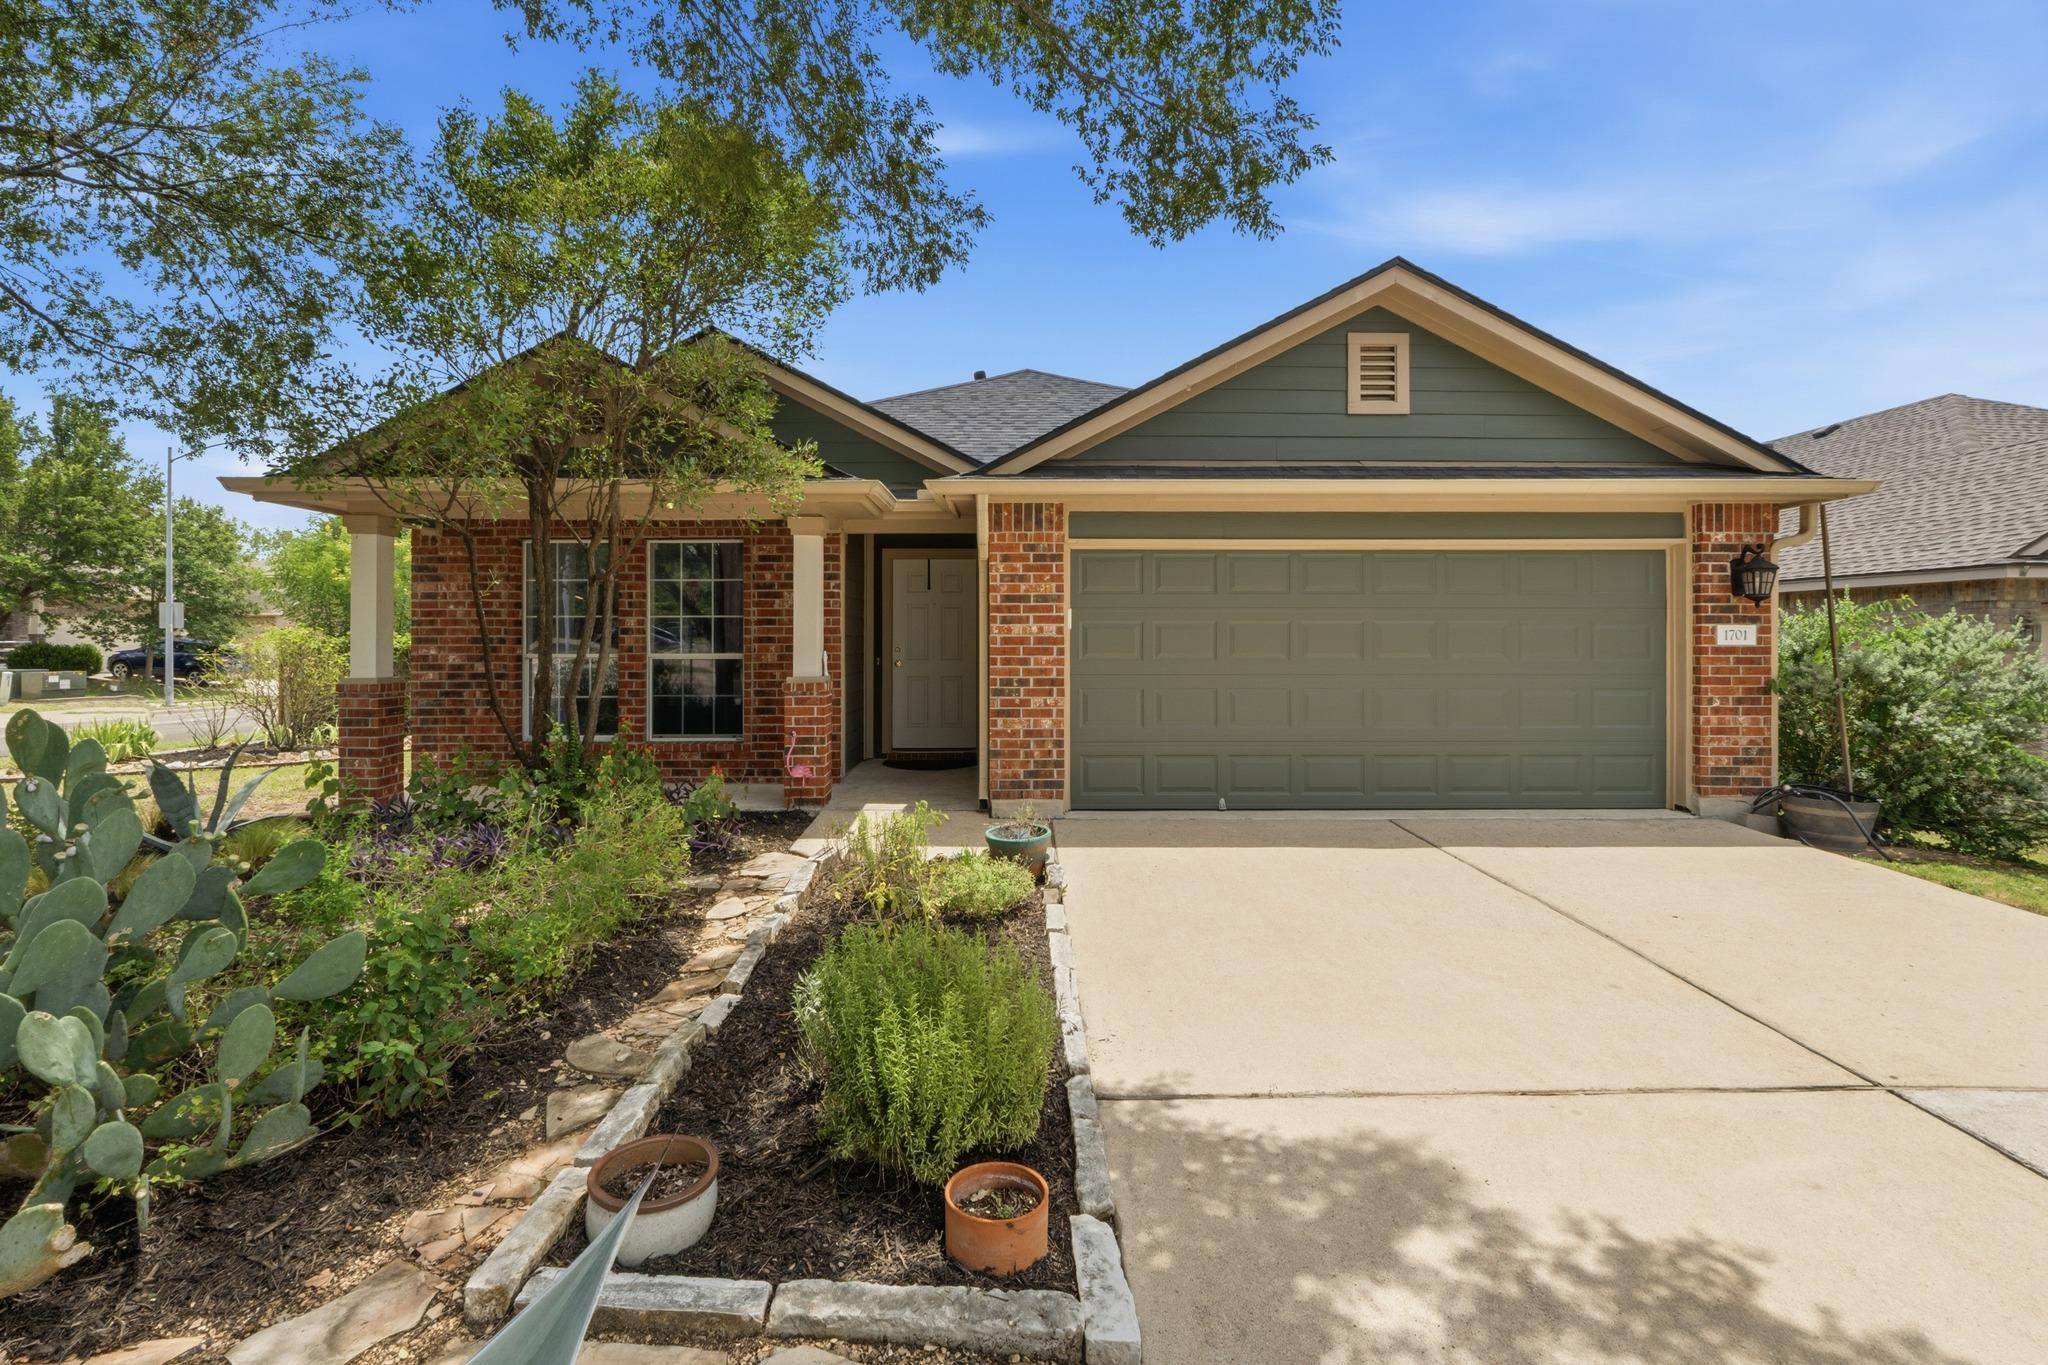
Discover the perfect blend of comfort, style, and functionality in this charming Austin home. Thoughtfully updated, the seller has recently replaced the roof with architectural shingles and installed a new HVAC system, providing added peace of mind for years to come.
From the moment you arrive, the inviting brick exterior, mature shade trees, and vibrant landscaping create exceptional curb appeal. Inside, a bright and functional layout welcomes you with warm wood flooring in the dedicated home office, enclosed by elegant French doors and filled with natural light from expansive windows.
The well-appointed kitchen is designed for both everyday living and entertaining, featuring ample cabinetry, a pantry, tile flooring, and a complete appliance package including a dishwasher, microwave, range, and refrigerator.
All three bedrooms offer comfortable retreats with luxury vinyl plank flooring and ceiling fans. The ensuite bath provides a relaxing escape with dual vanities, a soaking tub beneath a charming arched bay window, and a separate glass-enclosed shower.
Additional conveniences include a dedicated laundry room and an attached garage with extra storage space.
Step outside to your own private backyard oasis. A covered patio and expansive wood deck provide the perfect setting for morning coffee, weekend barbecues, or evening gatherings. The fully fenced yard, complete with a lush lawn and mature trees, offers both privacy and plenty of space to enjoy the outdoors.
Ideally located in a desirable Austin neighborhood, this home combines thoughtful updates, inviting indoor and outdoor living spaces, and everyday convenience in a location you'll love.
Location
State TX
County Travis
Area Swe
Interior
Heating Central
Cooling Ceiling Fan(s), Central Air
Flooring Laminate, Tile
Exterior
Exterior Feature None
Garage Spaces 2.0
Fence Fenced, Wood
Pool None
Community Features None
Utilities Available Cable Connected, Electricity Connected, Natural Gas Connected, Sewer Connected, Underground Utilities, Water Connected
Waterfront Description None
View None
Roof Type Shingle
Building
Lot Description None
Foundation Slab
Sewer Public Sewer
Water Public
Structure Type Brick,HardiPlank Type
New Construction No
Schools
Elementary Schools Menchaca
Middle Schools Paredes
High Schools Akins
School District Austin Isd
Others
Acceptable Financing Cash, Conventional, FHA, VA Loan
Listing Terms Cash, Conventional, FHA, VA Loan
Special Listing Condition Standard
Read Less Info
Want to know what your home might be worth? Contact us for a FREE valuation!

Our team is ready to help you sell your home for the highest possible price ASAP
Bought with Let's Move Austin LLC
NEARBY SCHOOLS & BUSINESSES
GET MORE INFORMATION
Karen McCarty
Associated Broker License ID: 279520
Associated Broker License ID: 279520
- Homes for Sale in Austin
- Homes for Sale in Cedar Park
- Homes for Sale in Leander
- Homes for Sale in Round Rock
- Homes for Sale in Georgetown
- Homes for Sale in Liberty Hill
- Homes for Sale in Hutto
- Homes for Sale in Lago Vista
- Homes for Sale in Pflugerville
- Homes with a Pool
- Homes for Sale in Westlake
- Luxury Home Search
- Homes for Sale in Bee Cave
- Land for Sale
- Homes for Sale in Lakeway