



Open House
Sat Oct 24, 11:00am - 2:00pm
UPDATED:
Key Details
Property Type Single Family Home
Sub Type Single Family Residence
Listing Status Active
Purchase Type For Sale
Square Footage 1,988 sqft
Price per Sqft $170
Subdivision Picadilly Ridge Ph 03 Sec 03
MLS Listing ID 5075713
Bedrooms 3
Full Baths 2
Half Baths 1
HOA Fees $195/ann
HOA Y/N Yes
Year Built 1999
Annual Tax Amount $7,193
Tax Year 2026
Lot Size 7,932 Sqft
Acres 0.1821
Property Sub-Type Single Family Residence
Source actris
Property Description
Step inside and the natural light is immediate. Windows throughout bring brightness into the living areas from morning to evening, and the main floor flows easily from living space into the kitchen and dining area. The kitchen was refreshed with freshly painted cabinetry, new countertops, and a layout meant for real cooking and entertaining, whether it is a weeknight dinner or a full house on the weekend.
All three bedrooms are upstairs, which keeps the sleeping areas quiet and separate from the main living floor. The primary suite has its own remodeled bathroom. The two secondary bedrooms share a second fully remodeled bath. A convenient half bath downstairs serves guests without sending them upstairs.
The upstairs loft is one of the best features of the house. Use it as a second living room, home office, media room, or playroom. Buyers who work from home get a dedicated workspace away from the bedrooms, and families get extra gathering space without giving up a bedroom.
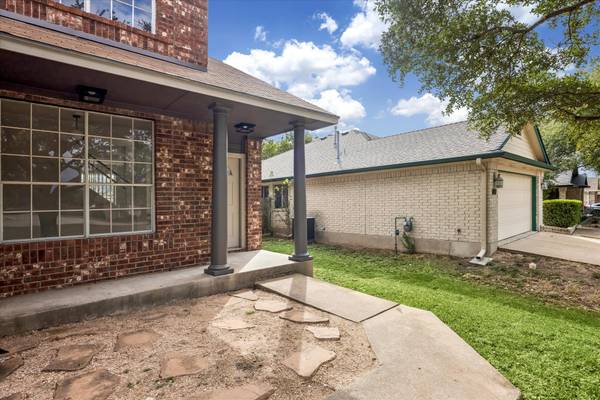
Bathrooms were fully remodeled and the kitchen was refreshed, so the most disruptive work is already done. Built in 1999 with brick veneer, a composition roof, and a slab foundation. Central heat fueled by natural gas and central air. Public water and sewer. Vacant and easy to show.
Located in a settled Pflugerville neighborhood with everyday shopping and services nearby, and access to North Austin. Served by Pflugerville ISD; buyers should verify school assignments independently.
Buyer and buyer's agent should verify all information, including room sizes, schools, and HOA details.
Location
State TX
County Travis
Interior
Interior Features Ceiling Fan(s), Ceiling-High, Quartz Counters, Double Vanity, Open Floorplan, Pantry, Recessed Lighting, Soaking Tub
Heating Central, Natural Gas
Cooling Central Air
Flooring Tile, Vinyl
Fireplaces Type None
Fireplace No
Appliance Dishwasher, Disposal, Free-Standing Gas Range
Exterior
Exterior Feature None
Garage Spaces 2.0
Fence Back Yard
Pool None
Community Features None
Utilities Available Electricity Available, Natural Gas Available
Waterfront Description None
View None
Roof Type Composition
Porch Front Porch
Total Parking Spaces 4
Private Pool No
Building
Lot Description None
Faces West
Foundation Slab
Sewer Public Sewer
Water Public
Level or Stories Two
Structure Type Brick Veneer,Wood Siding
New Construction No
Schools
Elementary Schools Barron
Middle Schools Bohls Middle School
High Schools Hendrickson
School District Pflugerville Isd
Others
HOA Fee Include See Remarks
Special Listing Condition Standard
NEARBY SCHOOL & BUSINESS
GET MORE INFORMATION
Karen McCarty
Associated Broker License ID: 279520
Associated Broker License ID: 279520
- Homes for Sale in Austin
- Homes for Sale in Cedar Park
- Homes for Sale in Leander
- Homes for Sale in Round Rock
- Homes for Sale in Georgetown
- Homes for Sale in Liberty Hill
- Homes for Sale in Hutto
- Homes for Sale in Lago Vista
- Homes for Sale in Pflugerville
- Homes with a Pool
- Homes for Sale in Westlake
- Luxury Home Search
- Homes for Sale in Bee Cave
- Land for Sale
- Homes for Sale in Lakeway