


Open House
Sat Oct 17, 11:00am - 1:00pm
UPDATED:
Key Details
Property Type Single Family Home
Sub Type Single Family Residence
Listing Status Active
Purchase Type For Sale
Square Footage 2,191 sqft
Price per Sqft $264
Subdivision Sendera South Sec 02
MLS Listing ID 1405009
Style 1st Floor Entry,Multi-level Floor Plan
Bedrooms 3
Full Baths 2
Half Baths 1
HOA Fees $50/mo
HOA Y/N Yes
Year Built 2000
Annual Tax Amount $10,335
Tax Year 2026
Lot Size 7,200 Sqft
Acres 0.1653
Property Sub-Type Single Family Residence
Source actris
Property Description
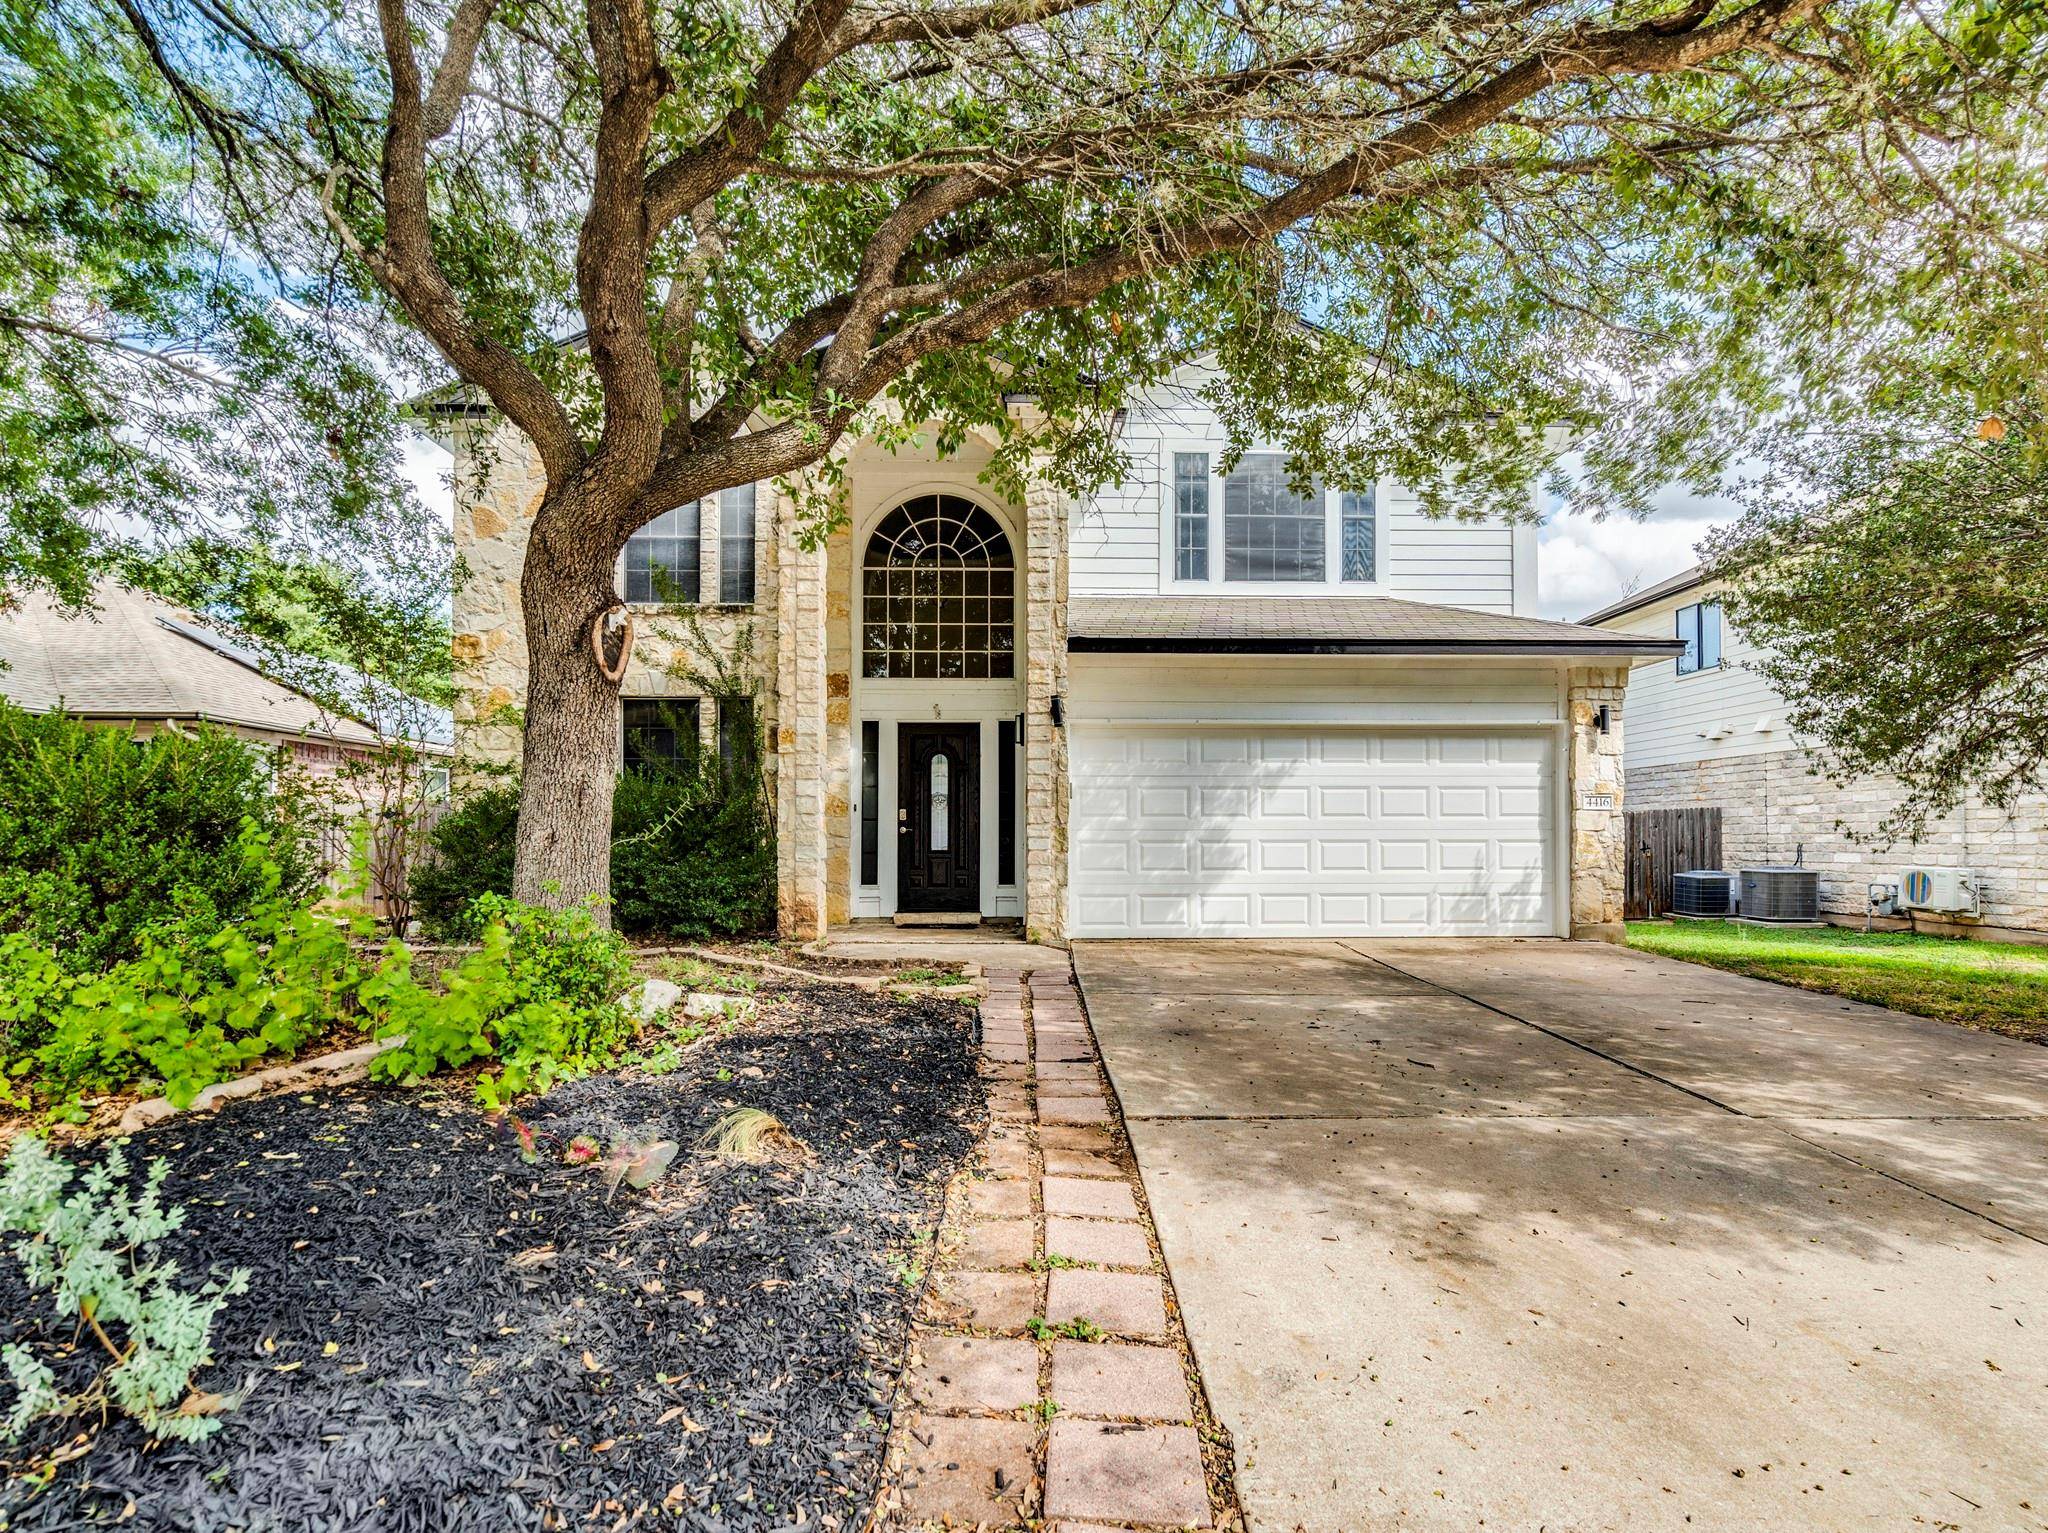
With over 2,000 square feet, the first floor offers a large living space with a fireplace, concrete flooring, a nice sized dining area that connects to the kitchen, an office, laundry room, and a half bath.
The upper level introduces a second living space in the form of a versatile loft featuring polished hardwood flooring and vaulted ceilings. New carpets lead into the primary bedroom and two additional bedrooms. The primary bathroom offers a double vanity, a soaking tub, and a walk-in closet complete with built-in shelving.
The backyard offers privacy with enclosed privacy fencing, a deck, and an air conditioned shed for extra workspace. This home is close to Bowie High School, local shopping, restaurants, and entertainment. Call for a showing!
Location
State TX
County Travis
Interior
Interior Features Breakfast Bar, Ceiling-High, Entrance Foyer, Interior Steps, Multiple Dining Areas, Multiple Living Areas, Soaking Tub, Walk-In Closet(s)
Heating Central, Fireplace(s), Natural Gas
Cooling Ceiling Fan(s), Central Air
Flooring Carpet, Concrete, Tile, Wood
Fireplaces Number 1
Fireplaces Type Gas Log, Living Room
Fireplace No
Appliance Dishwasher, Disposal, Gas Cooktop, Free-Standing Range, Refrigerator
Exterior
Exterior Feature Exterior Steps, Private Yard
Garage Spaces 2.0
Fence Privacy, Wood
Pool None
Community Features Common Grounds, Curbs, Playground, Pool, Sidewalks, Trail(s)
Utilities Available Electricity Available, Natural Gas Available, Phone Available
Waterfront Description None
View None
Roof Type Composition
Porch Deck, Patio
Total Parking Spaces 2
Private Pool No
Building
Lot Description Curbs, Level, Public Maintained Road, Sprinkler-Manual, Trees-Medium (20 Ft - 40 Ft), Trees-Moderate
Faces Southeast
Foundation Slab
Sewer Public Sewer
Water Public
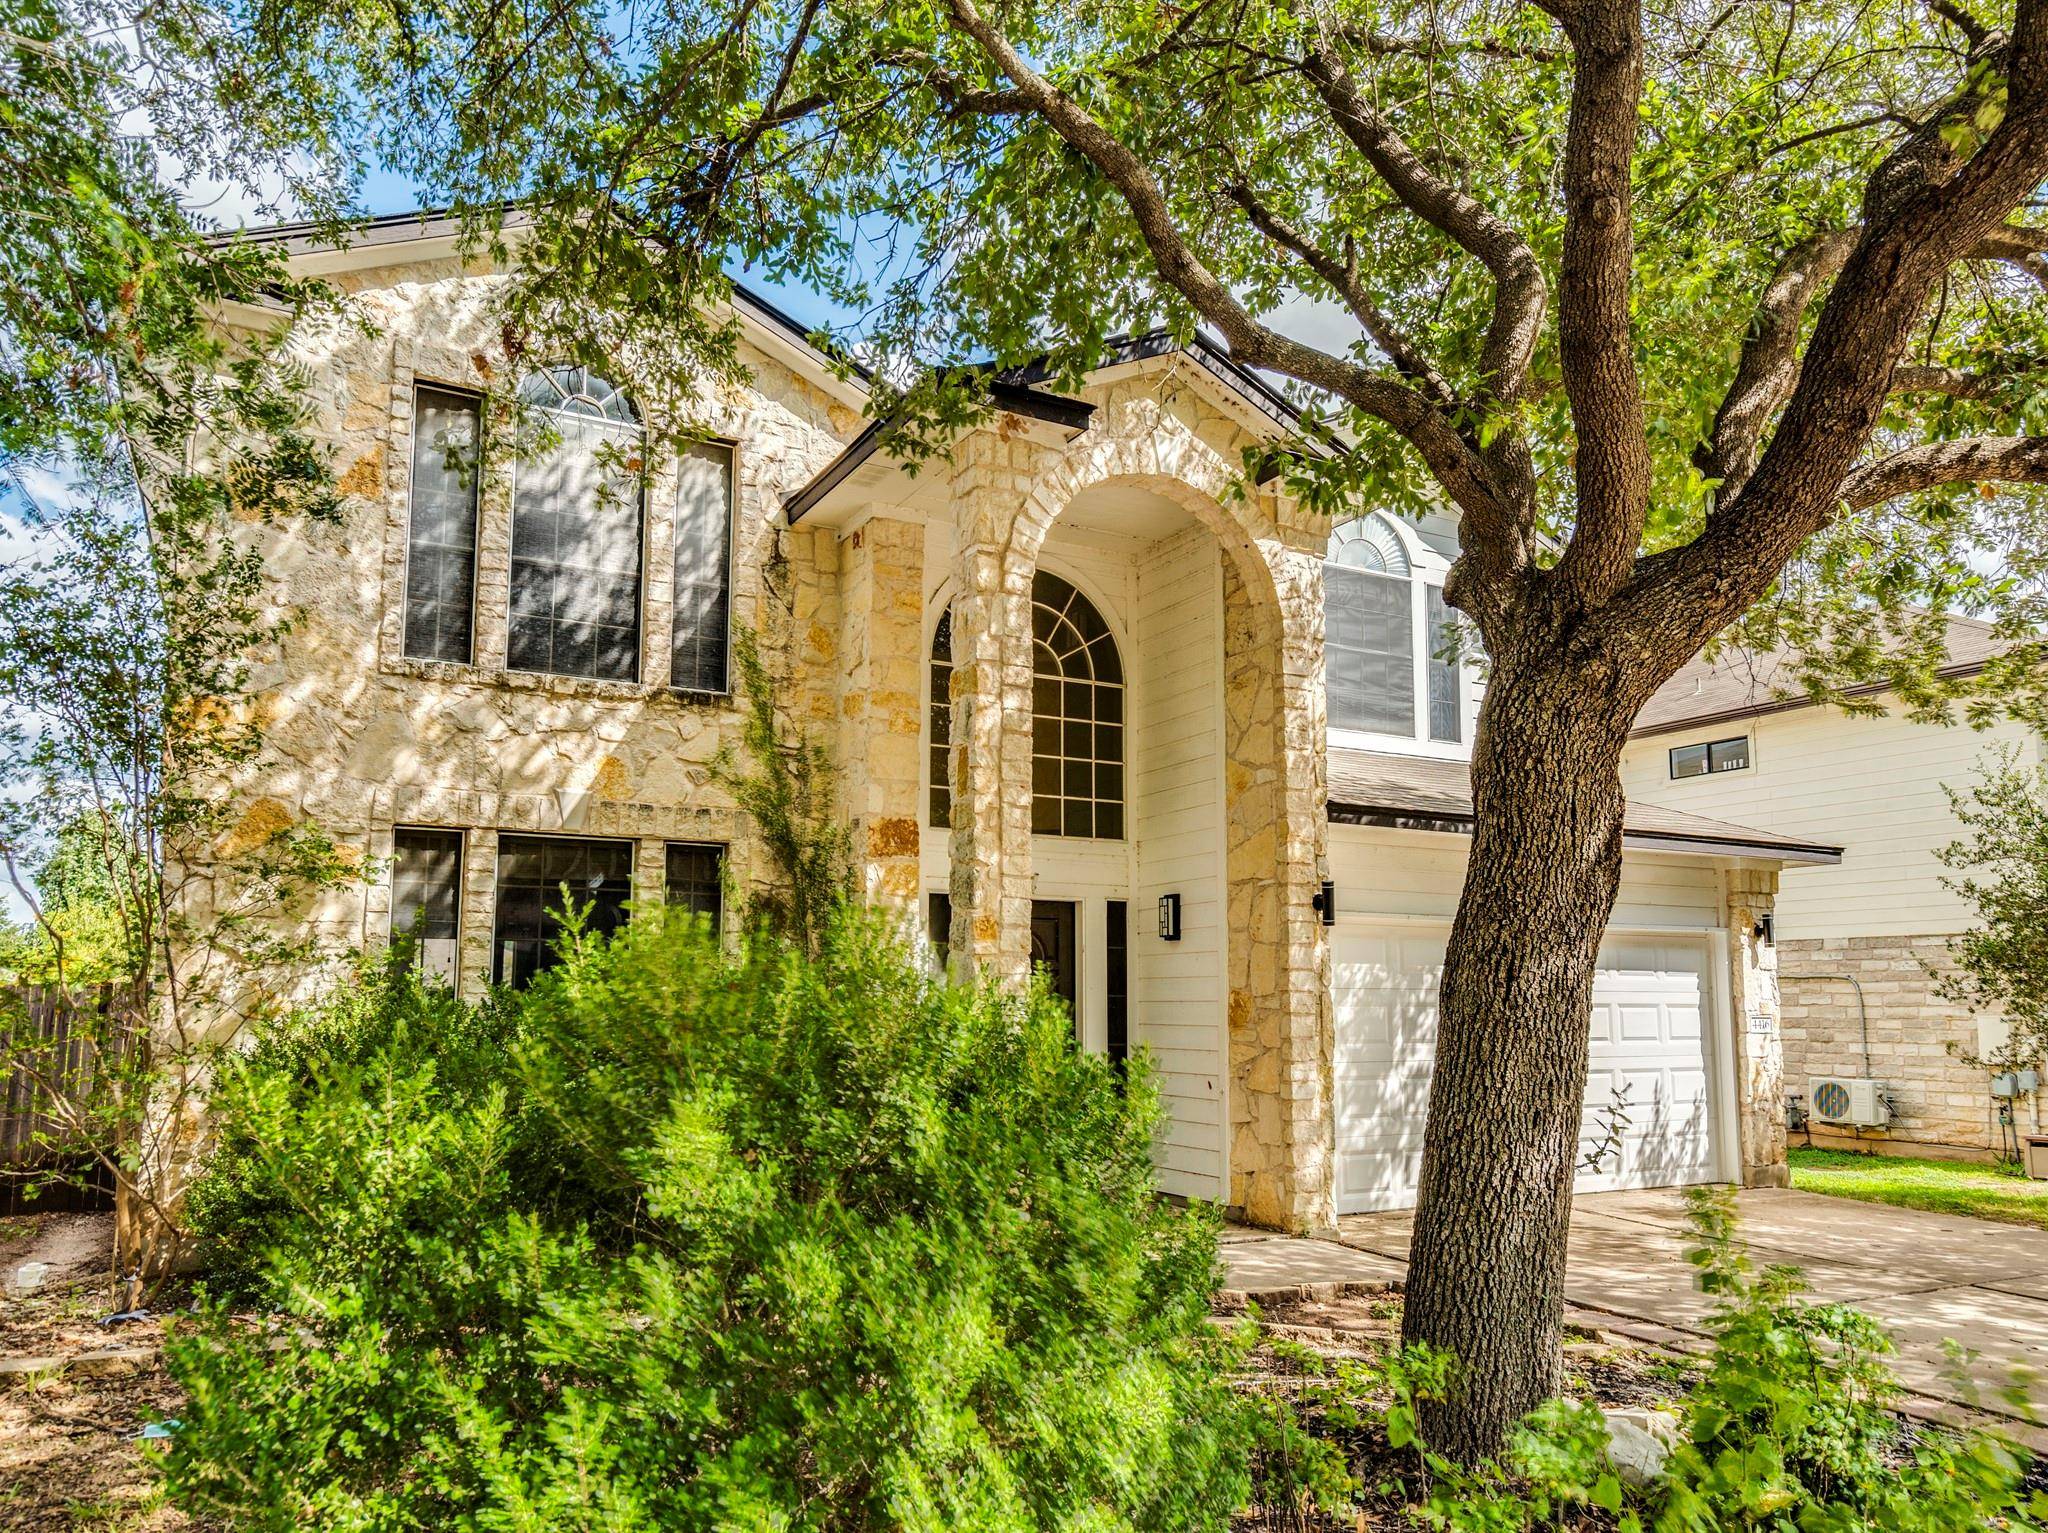
Level or Stories Two
Structure Type Masonry – Partial,Stone Veneer,Vinyl Siding
New Construction No
Schools
Elementary Schools Cowan
Middle Schools Bailey
High Schools Bowie
School District Austin Isd
Others
HOA Fee Include Common Area Maintenance,Insurance
Special Listing Condition Standard
NEARBY SCHOOL & BUSINESS
GET MORE INFORMATION
Karen McCarty
Associated Broker License ID: 279520
Associated Broker License ID: 279520
- Homes for Sale in Austin
- Homes for Sale in Cedar Park
- Homes for Sale in Leander
- Homes for Sale in Round Rock
- Homes for Sale in Georgetown
- Homes for Sale in Liberty Hill
- Homes for Sale in Hutto
- Homes for Sale in Lago Vista
- Homes for Sale in Pflugerville
- Homes with a Pool
- Homes for Sale in Westlake
- Luxury Home Search
- Homes for Sale in Bee Cave
- Land for Sale
- Homes for Sale in Lakeway