

Open House
Sun Oct 18, 12:00pm - 2:00pm
UPDATED:
Key Details
Property Type Single Family Home
Sub Type Single Family Residence
Listing Status Active
Purchase Type For Sale
Square Footage 1,657 sqft
Price per Sqft $162
Subdivision Austins Colony Sec 12
MLS Listing ID 8273685
Bedrooms 3
Full Baths 2
HOA Fees $90/qua
HOA Y/N Yes
Year Built 2018
Annual Tax Amount $4,836
Tax Year 2026
Lot Size 5,431 Sqft
Acres 0.1247
Property Sub-Type Single Family Residence
Source actris
Property Description
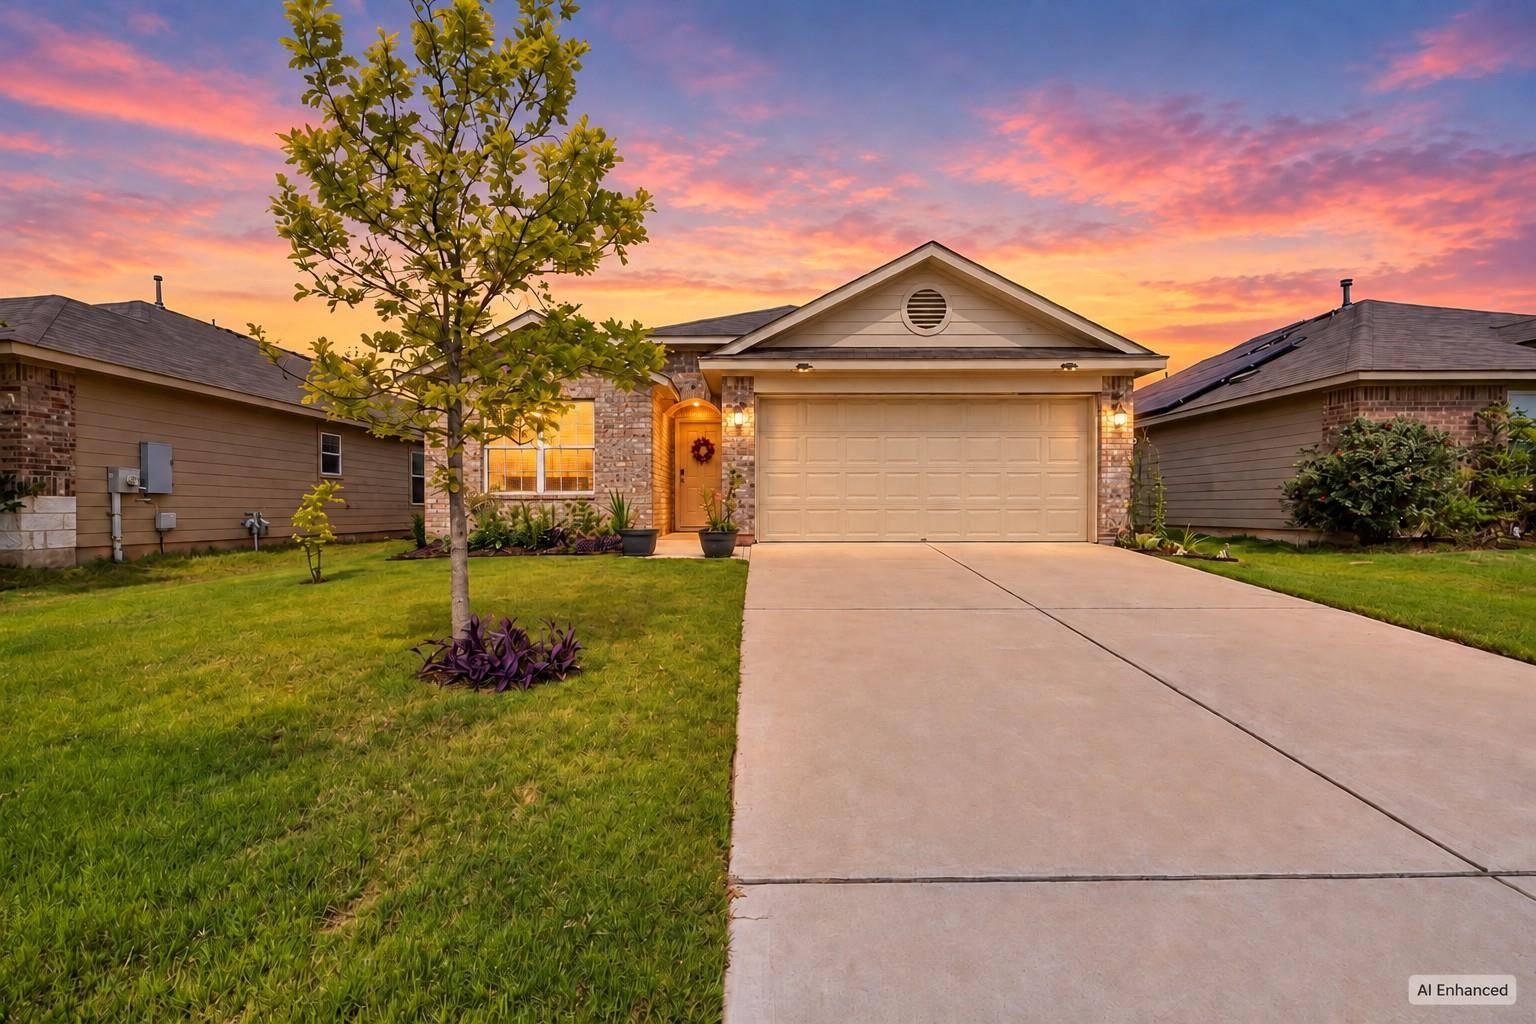
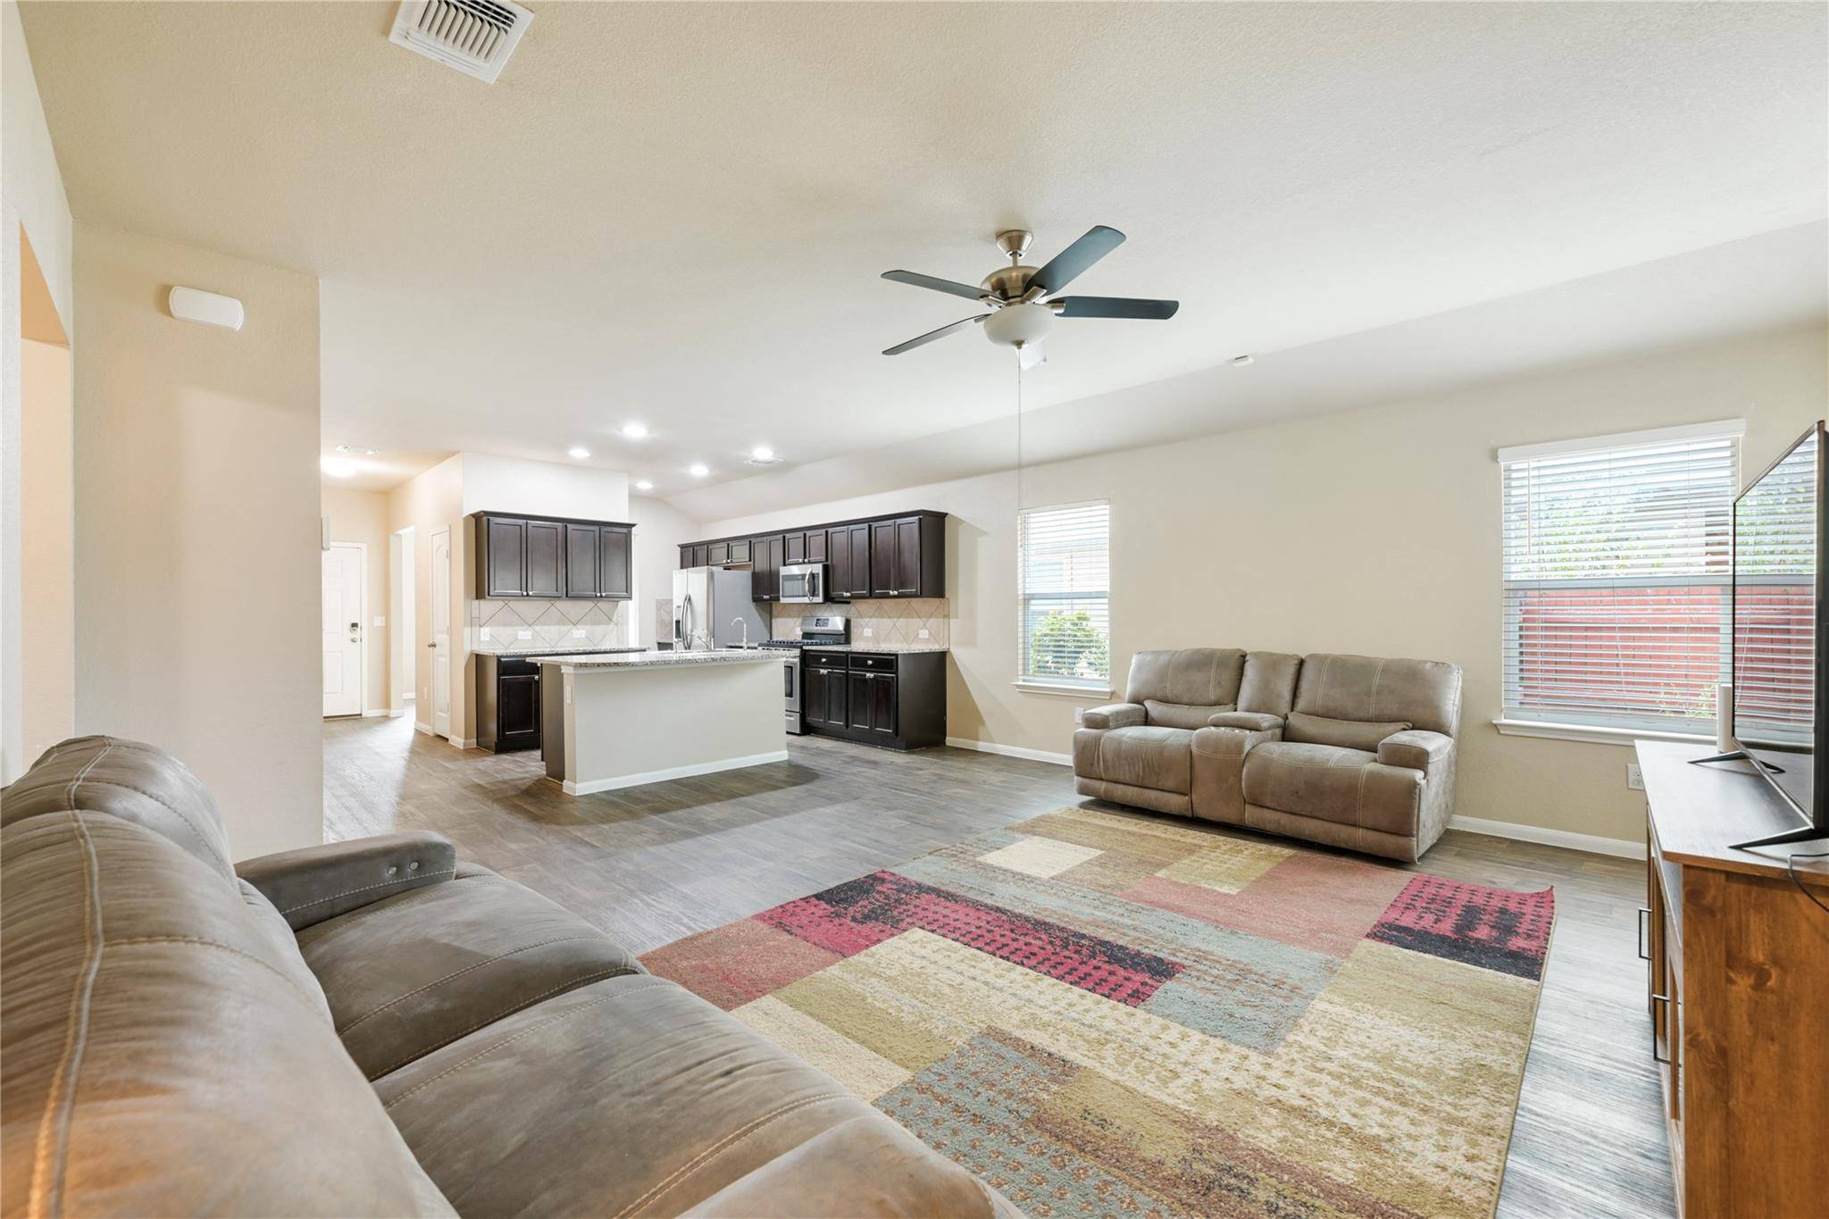
The kitchen features granite countertops, a gas range, and ample workspace for everyday meals or entertaining. The generous primary suite includes a private bath with a walk-in shower. Outside, a covered patio overlooks the fenced backyard, offering room to relax, garden, or gather with friends.
Practical features include a two-car garage with added shelving, a water softener, under-sink water filtration, and fiber internet wiring. A washer and gas dryer convey with the home.
Community amenities include a pool, clubhouse, two playgrounds, dog parks, and a stocked pond. Convenient access to SH 130 and US 290 connects you to Tesla, Austin-Bergstrom International Airport, Downtown Austin, and surrounding employment centers.
Location
State TX
County Travis
Rooms
Main Level Bedrooms 3
Interior
Interior Features Ceiling Fan(s), Ceiling-High, Granite Counters, Eat-in Kitchen, Open Floorplan, Pantry, Primary Bedroom on Main, Recessed Lighting, Storage, Walk-In Closet(s)
Heating Central
Cooling Central Air
Flooring Laminate, Vinyl
Fireplace No
Appliance Dishwasher, Disposal, Gas Range, Microwave, Refrigerator, Washer/Dryer, Water Heater, Water Softener
Exterior
Exterior Feature See Remarks
Garage Spaces 2.0
Fence Fenced, Privacy, Wood
Pool None
Community Features Clubhouse, Common Grounds, Dog Park
Utilities Available Electricity Connected, Natural Gas Connected, Sewer Connected, Water Connected
Waterfront Description None
View Neighborhood
Roof Type Composition,Shingle
Porch Covered, Patio, Porch
Total Parking Spaces 4
Private Pool No
Building
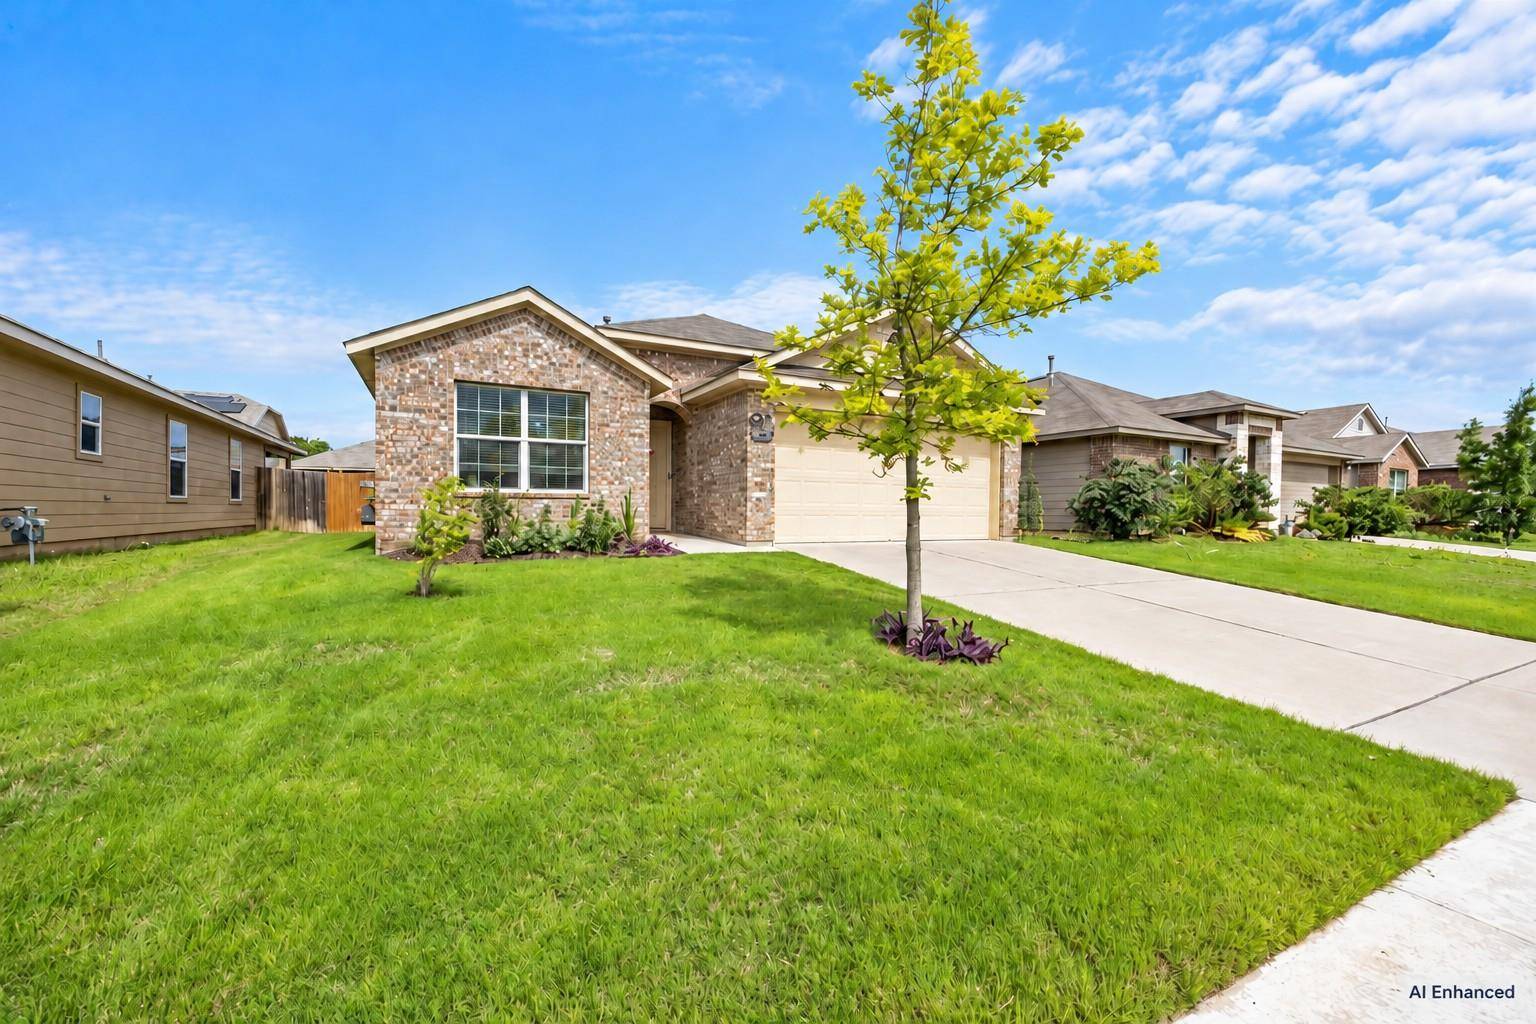
Lot Description Back Yard, Curbs, Front Yard, Landscaped, Public Maintained Road
Faces Southeast
Foundation Slab
Sewer Public Sewer
Water Public
Level or Stories One
Structure Type Brick,HardiPlank Type
New Construction No
Schools
Elementary Schools Hornsby-Dunlap
Middle Schools Dailey
High Schools Del Valle
School District Del Valle Isd
Others
HOA Fee Include Common Area Maintenance
Special Listing Condition Standard
NEARBY SCHOOL & BUSINESS
GET MORE INFORMATION
Karen McCarty
Associated Broker License ID: 279520
Associated Broker License ID: 279520
- Homes for Sale in Austin
- Homes for Sale in Cedar Park
- Homes for Sale in Leander
- Homes for Sale in Round Rock
- Homes for Sale in Georgetown
- Homes for Sale in Liberty Hill
- Homes for Sale in Hutto
- Homes for Sale in Lago Vista
- Homes for Sale in Pflugerville
- Homes with a Pool
- Homes for Sale in Westlake
- Luxury Home Search
- Homes for Sale in Bee Cave
- Land for Sale
- Homes for Sale in Lakeway