

Open House
Sun Sep 13, 3:00pm - 5:00pm
UPDATED:
Key Details
Property Type Single Family Home
Sub Type Single Family Residence
Listing Status Active
Purchase Type For Sale
Square Footage 4,105 sqft
Price per Sqft $485
Subdivision Hills Of Lakeway Phs 2 The
MLS Listing ID 1875148
Bedrooms 5
Full Baths 5
Half Baths 1
HOA Fees $775/Semi-Annually
HOA Y/N Yes
Year Built 1997
Annual Tax Amount $24,687
Tax Year 2026
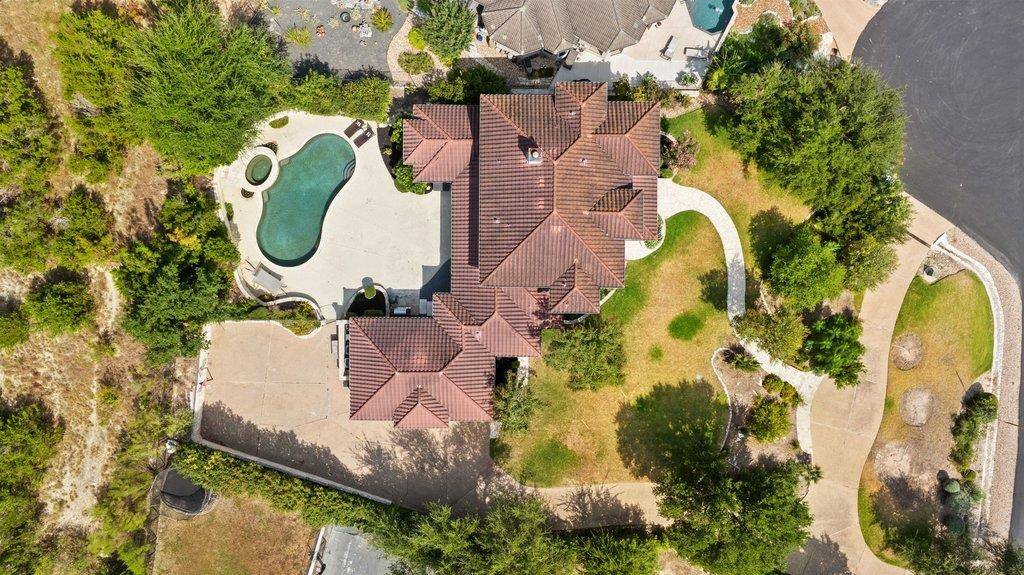
Lot Size 0.650 Acres
Acres 0.65
Property Sub-Type Single Family Residence
Source actris
Property Description
At the heart of the home is the stunning custom kitchen, featuring extensive cabinetry upgrades, abundant storage, and a hidden walk-in pantry seamlessly integrated into the design. A dedicated bar area creates the perfect setup for entertaining, while large sliding doors open the living spaces directly to the backyard and pool, creating an effortless indoor-outdoor connection.
Outside, enjoy your own private retreat with a sparkling pool and spa, perfect for entertaining or relaxing. A convenient pool bath provides easy access from the outdoor living areas, and an invisible fence is already installed for pets.
The spacious primary suite is privately located on the main level, along with a dedicated home office. Upstairs, four additional bedrooms offer plenty of space for family, guests, a playroom, or additional flex space.
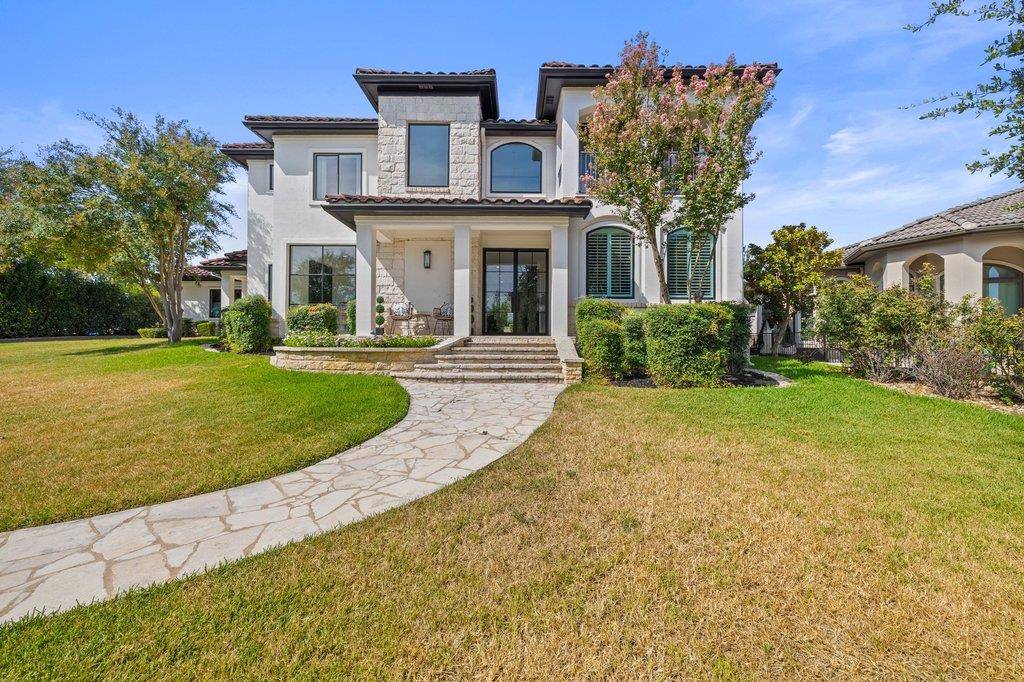
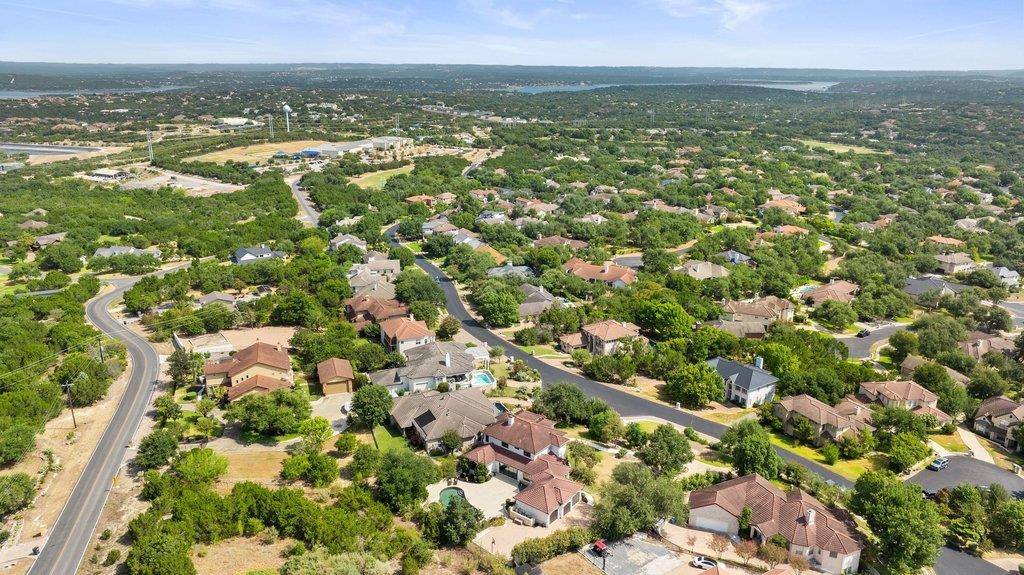
Located within The Hills of Lakeway, residents enjoy 24-hour guard-gated security along with the lifestyle of a premier golf course and country club community, with access to golf, tennis, fitness, dining, and more. With its extensive renovation, flexible floor plan, oversized .65-acre homesite, and resort-style pool and spa, 34 Autumn Oaks offers a rare opportunity to enjoy a truly move-in-ready home in one of Lakeway's most sought-after communities.
Location
State TX
County Travis
Rooms
Main Level Bedrooms 1
Interior
Interior Features Bar, Breakfast Bar, Ceiling-High, Granite Counters, Quartz Counters, Eat-in Kitchen, Interior Steps, Multiple Living Areas, Open Floorplan, Pantry, Primary Bedroom on Main, Stackable W/D Connections, Walk-In Closet(s)
Heating Central, Electric
Cooling Central Air
Flooring Carpet, Tile, Wood
Fireplaces Number 1
Fireplaces Type Family Room
Fireplace No
Appliance Built-In Electric Range, Built-In Oven(s), Dishwasher, Disposal, Down Draft, Ice Maker, Microwave, Stainless Steel Appliance(s), Wine Refrigerator
Exterior
Exterior Feature Gutters Full
Garage Spaces 3.0
Fence See Remarks, Invisible
Pool Heated, In Ground, Pool/Spa Combo
Community Features Clubhouse, Common Grounds, Dog Park, Fishing, Gated, Golf, Lounge, Park, Pet Amenities, Picnic Area, Playground, Pool, Restaurant, Sidewalks, Sport Court(s)/Facility, Tennis Court(s), Trail(s)
Utilities Available Electricity Available
Waterfront Description None
View Golf Course, Lake
Roof Type Tile
Porch Patio
Total Parking Spaces 10
Private Pool Yes
Building
Lot Description Many Trees, Trees-Medium (20 Ft - 40 Ft)
Faces East
Foundation Slab
Sewer MUD
Water MUD
Level or Stories Two
Structure Type Stone Veneer,Stucco
New Construction No
Schools
Elementary Schools Lakeway
Middle Schools Hudson Bend
High Schools Lake Travis
School District Lake Travis Isd
Others
HOA Fee Include Maintenance Grounds,Trash
Special Listing Condition Standard
NEARBY SCHOOL & BUSINESS
GET MORE INFORMATION
Karen McCarty
Associated Broker License ID: 279520
Associated Broker License ID: 279520
- Homes for Sale in Austin
- Homes for Sale in Cedar Park
- Homes for Sale in Leander
- Homes for Sale in Round Rock
- Homes for Sale in Georgetown
- Homes for Sale in Liberty Hill
- Homes for Sale in Hutto
- Homes for Sale in Lago Vista
- Homes for Sale in Pflugerville
- Homes with a Pool
- Homes for Sale in Westlake
- Luxury Home Search
- Homes for Sale in Bee Cave
- Land for Sale
- Homes for Sale in Lakeway