

Open House
Sun Sep 06, 1:00pm - 3:00pm
UPDATED:
Key Details
Property Type Single Family Home
Sub Type Single Family Residence
Listing Status Active
Purchase Type For Sale
Square Footage 2,232 sqft
Price per Sqft $324
Subdivision Lakeway Sec 24-C
MLS Listing ID 4568294
Style 1st Floor Entry,Single level Floor Plan
Bedrooms 3
Full Baths 2
Half Baths 1
HOA Y/N No
Year Built 1994
Tax Year 2026
Lot Size 0.310 Acres
Acres 0.3098
Property Sub-Type Single Family Residence
Source actris
Property Description
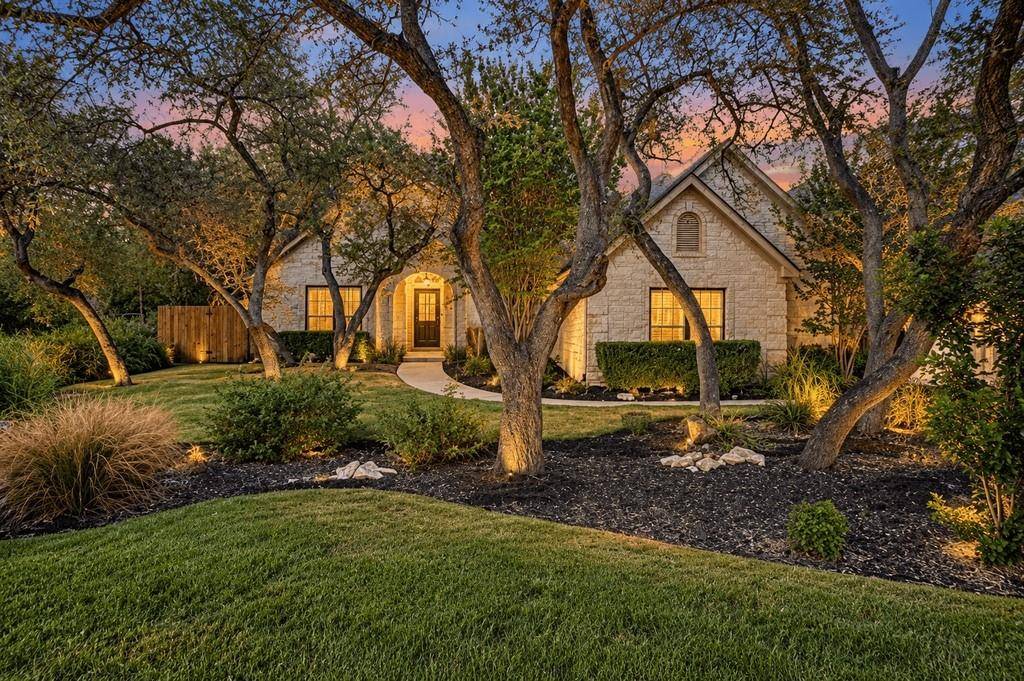
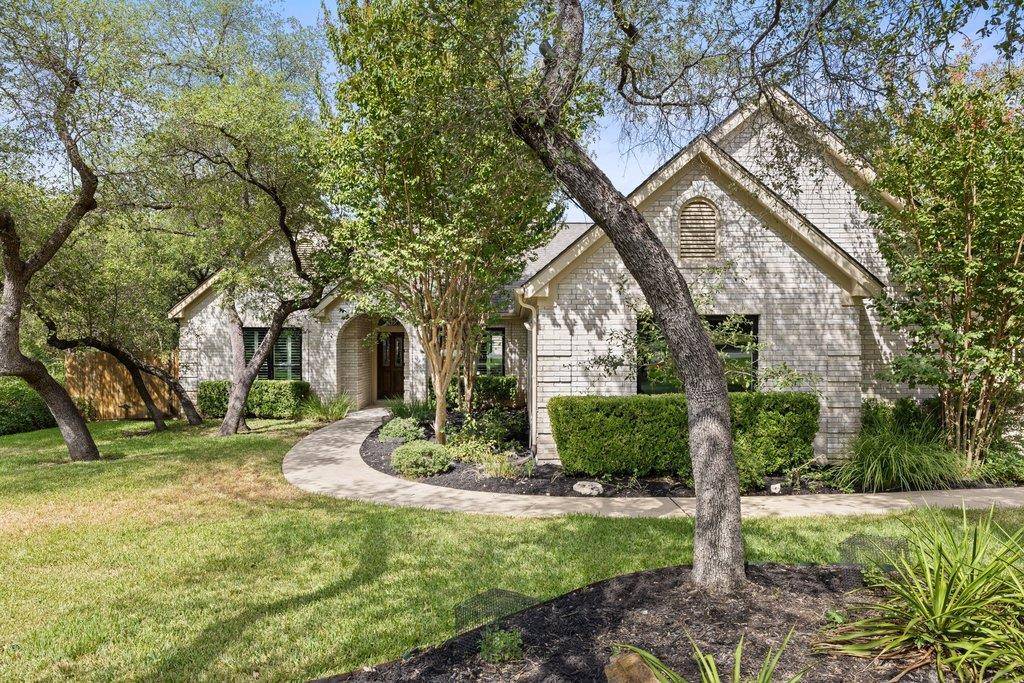
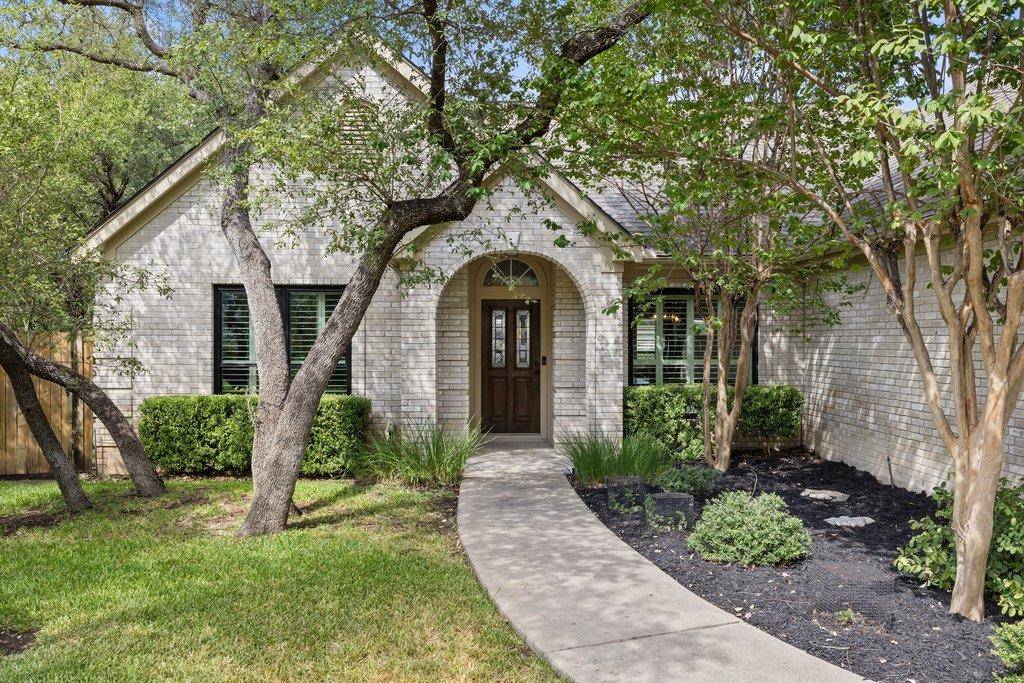
This single-story home features wood flooring, spacious living areas, abundant natural light, and an open-concept layout designed for today's lifestyle. The updated kitchen is the heart of the home with granite countertops, subway tile backsplash, gas cooking, breakfast bar seating, and seamless flow into the dining and living spaces.
The private owner's suite is a true sanctuary with soaring ceilings, dual vanities, a deep soaking tub, separate shower, oversized walk-in closet, and direct access to a secluded courtyard—perfect for a hot tub, morning coffee, or peaceful evening retreat.
Outdoor living shines with a large covered patio, expansive deck, and stunning wood-burning stone fireplace creating the ultimate setting for gathering with family and friends year-round. Situated on a generously sized lot with room for a pool, gardens, or additional outdoor amenities, the property offers both privacy and endless possibilities.
Additional highlights include updated windows, updated fencing, propane for cooking and heating, an oversized two-car garage with abundant storage, and an extended driveway with ample parking.
Ideally located within walking distance to Lakeway City Park, Lake Travis, Crosswater Marina, Hamilton Greenbelt trails, and scenic hiking and biking paths. Located in highly acclaimed Lake Travis ISD, this rare Lakeway gem offers the lifestyle buyers dream about—peaceful, private, and close to everything that makes Lakeway one of the most sought-after communities on Lake Travis.
Location
State TX
County Travis
Rooms
Main Level Bedrooms 3
Interior
Interior Features Bookcases, Breakfast Bar, Built-in Features, Chandelier, Granite Counters, Double Vanity, Entrance Foyer, High Speed Internet, Multiple Dining Areas, Multiple Living Areas, Pantry, Primary Bedroom on Main, Walk-In Closet(s)
Heating Central, Propane
Cooling Ceiling Fan(s), Central Air
Flooring Carpet, Tile, Wood
Fireplaces Number 2
Fireplaces Type Gas Log, Living Room, Outside, Propane, See Remarks
Fireplace No
Appliance Built-In Oven(s), Dishwasher, Disposal, Gas Cooktop, Microwave, Electric Oven
Exterior
Exterior Feature Exterior Steps, Rain Gutters
Garage Spaces 2.0
Fence Back Yard, Full, Stone, Wood, Wrought Iron
Pool None
Community Features Dog Park, Fishing, General Aircraft Airport, Golf, High Speed Internet, Lake, Library, On-Site Retail, Park, Pet Amenities, Picnic Area, Planned Social Activities, Playground, Restaurant, Sport Court(s)/Facility, Underground Utilities, Trail(s)
Utilities Available Electricity Connected, High Speed Internet, Propane, Sewer Connected, Water Connected
Waterfront Description None
View None
Roof Type Shingle
Porch Covered, Rear Porch
Total Parking Spaces 5
Private Pool No
Building
Lot Description Back Yard, Cul-De-Sac, Front Yard, Landscaped, Level, Sprinkler - Automatic, Trees-Large (Over 40 Ft)
Faces South
Foundation Slab
Sewer MUD
Water MUD
Level or Stories One
Structure Type Wood Siding,Stone Veneer
New Construction No
Schools
Elementary Schools Serene Hills
Middle Schools Hudson Bend
High Schools Lake Travis
School District Lake Travis Isd
Others
Special Listing Condition Standard
Virtual Tour https://www.206phlox.com
NEARBY SCHOOL & BUSINESS
GET MORE INFORMATION
Karen McCarty
Associated Broker License ID: 279520
Associated Broker License ID: 279520
- Homes for Sale in Austin
- Homes for Sale in Cedar Park
- Homes for Sale in Leander
- Homes for Sale in Round Rock
- Homes for Sale in Georgetown
- Homes for Sale in Liberty Hill
- Homes for Sale in Hutto
- Homes for Sale in Lago Vista
- Homes for Sale in Pflugerville
- Homes with a Pool
- Homes for Sale in Westlake
- Luxury Home Search
- Homes for Sale in Bee Cave
- Land for Sale
- Homes for Sale in Lakeway